Audubon Country Club's clubhouse is in the middle of an approximately $24 million renovation, with construction scheduled to pause in January 2027. That pause is part of the schedule.
The club broke ground on the project in April 2026, with architecture and interiors led by AM Design Group, a firm that specializes in private club environments. What makes the timeline worth understanding, rather than just noting, is how it lines up with the months members spend at Audubon.
How the Construction Calendar Is Staged
The club's own renovation calendar breaks the project into three stretches. Phase 1 construction runs from April 2026 through December 2026. Then, from January 2027 until Phase 2 resumes in April, the project pauses, with the club's language promising members can enjoy their favorite amenities and events on what it calls a modified schedule. Phase 2 construction picks back up from April 2027 through December 2027, with a grand opening targeted for early 2028.
Line that up against how Audubon fills and empties over the course of a year, and the timing is worth noting. Both construction windows run from April through December. A member who is only at Audubon from January through April may overlap with the start of Phase 2 in April 2027. A member who stays through the summer will be around during both construction phases.
If you only see Audubon during the scheduled pause, you may not actually watch this renovation happen.
That is the honest way to think about a $24 million project that sounds, on paper, like two straight years of disruption. In practice, construction is scheduled from April through December in 2026 and again in 2027, with a pause between them when the club says members can enjoy amenities and events on a modified schedule.
What's Actually Changing Inside the House
The scope of the work is concentrated in the rooms members use for dining, drinks, and events, not the golf course or the outdoor amenities. According to the club's renovation materials, the project includes:
- A complete renovation of the Grille Room, the casual dining space used for lunch after golf or tennis
- An expanded ballroom for larger gatherings and events
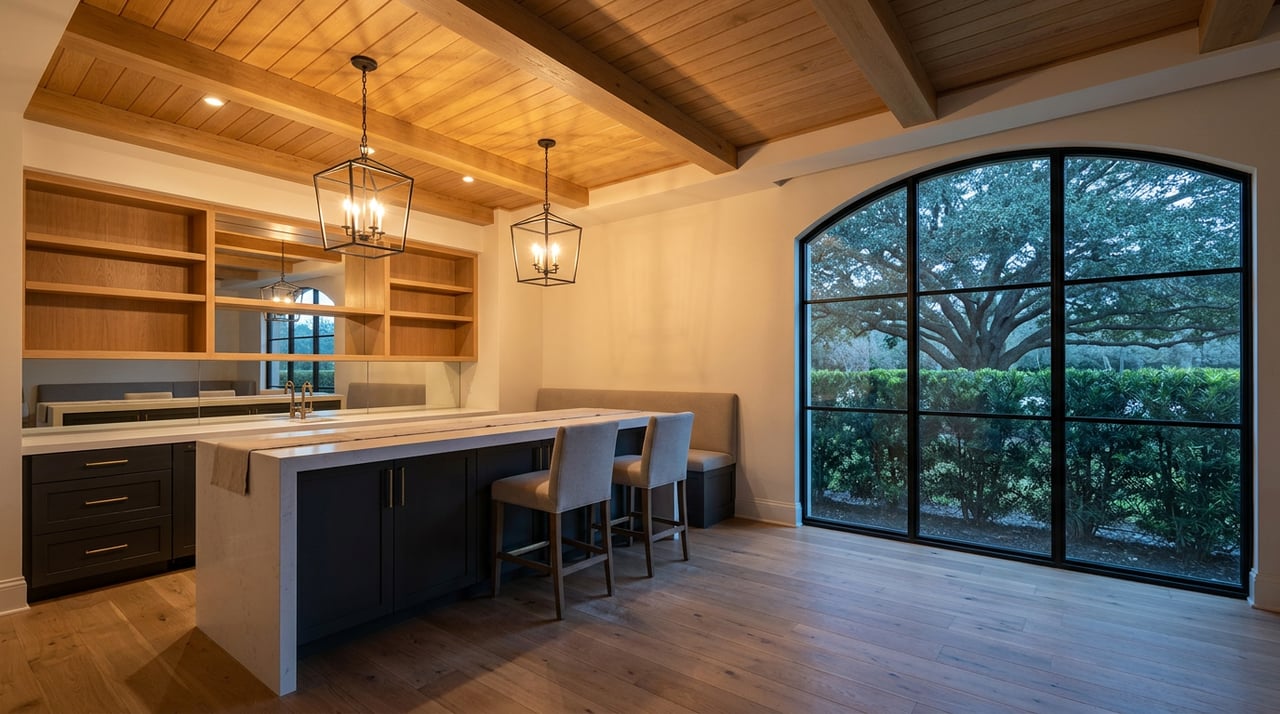
- A new gathering bar the club is calling the Sunset Bar, designed with expanded seating and layered lighting as a social hub for evening drinks
- A dedicated wine room and a grab-and-go coffee bar, both new additions to the clubhouse's dining program
- A relocated and enlarged golf pro shop, moved to a more prominent, accessible spot in the building
- A new outdoor dining venue and a reimagined veranda meant to pull the indoor rooms out onto the terrace
Behind those member-facing spaces, the project also adds a 5,000-square-foot Operations Wing for staff facilities, office space, and storage, the kind of back-of-house expansion that rarely gets mentioned in a renovation announcement but tends to be what actually lets a club run smoothly once the ribbon cutting happens.
None of this touches the golf course. Audubon's 18-hole Joe Lee design already went through its own renovation cycle years ago, with a grass conversion to Celebration Bermudagrass completed in phases through 2016 and a full green rebuild in the summer of 2018. That work is finished business. Golfers booking a tee time during this clubhouse project are not walking into a second construction zone. The course and the building are two separate stories that happen to be overlapping only in the calendar, not on the ground.
Where Everyone Actually Goes in the Meantime
The detail that matters most for anyone at Audubon right now is what is not part of this project at all. The Courtside Café and the two-story, 19,000-square-foot Lifestyle Center sit outside the current renovation scope entirely. That building, with its heated 25-meter pool, tennis and pickleball courts, and its own indoor-outdoor dining patio and poolside gathering bar, was itself a major addition finished several years ago. It already carries the day-to-day traffic of the club: golfers making the turn, the tennis crowd, a casual poolside lunch.
That is a useful way to read what the current project is actually doing. It is not touching the Courtside Café or Lifestyle Center. It is rebuilding the Grille Room as well as rooms members use for a holiday dinner, a wine night, or an evening drink after the sun goes down. Those rooms are being rebuilt in two April-to-December construction phases, with a pause between them.
What This Means If You're Here Year-Round
For members who treat Audubon as a full-time home rather than a seasonal one, this is the part worth sitting with. You will be around to watch the Grille Room come apart and go back together and see the Sunset Bar take shape. The club's modified-schedule language for the pause promises access to amenities and events, not that everything will look finished.
The schedule is worth knowing in advance, so members can plan for the work rather than be surprised by it in October.
The reopening is targeted for early 2028, with the second construction phase running from April through December 2027 before the Grille Room, the Sunset Bar, the wine room, and the rest of it are fully open at once. Whichever side of that calendar you happen to be on this year, the project is worth watching. It is one of the more concrete signs of investment in Audubon's long-term social life.
If you are tracking how Audubon's clubhouse takes shape over the next two winters and want a neighbor who pays close attention to what is actually happening inside the gates, reach out to Luxury by Chad Long. We keep an eye on North Naples the way people who live here do, one season at a time.